Get $2,466 Cash Back
43 - 2140 TRAFALGAR ROAD, Oakville (RO River Oaks) — listed at $986,580. Earn buyer cashback at closing. No catches, just more money in your pocket.
Unit 43 at Uptown Oakville offers the Grenville model, a beautifully designed townhome built by boutique builder DiCarlo Homes, whose 35 years of experience show in every thoughtful detail. This home includes premium finishes and enhancements that bring both style and convenience to everyday living. The kitchen is a true showpiece, featuring extended 42-inch upper cabinets with crown moulding and riser to the ceiling, deep upper fridge cabinetry with a side gable, and a 1/2 shelf in the deep upper above the fridge providing both elegance and smart storage solutions. Beyond these upgrades, the Grenville showcases all of the hallmarks of DiCarlo craftsmanship: spacious layouts with soaring ceilings, designer kitchens with extended cabinetry and under-cabinet lighting, spa-inspired bathrooms with custom vanities and glass shower enclosures, and energy-efficient comfort with dual-zone climate control and central air. Backed by Ontario's New Home Warranty program, this is a home that balances beauty, function, and peace of mind.Unit 43 is an exceptional opportunity to own a move-in ready townhome in one of Oakville's most sought-after communities, where timeless finishes meet modern living. *Note: List Price is inclusive of HST Rebate; however, rebate eligibility may vary, and the final amount payable should be confirmed with the buyer's lawyer. (id:60164)
| Room | Level | Dimensions |
|---|---|---|
| Living room | Main level | 4.18 x 3.05 meters |
| Dining room | Main level | 3.14 x 4.57 meters |
| Kitchen | Main level | 4.18 x 4.2 meters |
| Bedroom 2 | Second level | 4.18 x 3.23 meters |
| Bedroom 3 | Second level | 4.18 x 2.74 meters |
| Primary Bedroom | Third level | 4.18 x 5.58 meters |
| Office | Third level | 2.24 x 3.75 meters |
How is the space laid out across floors?+
This is a 3-storey single family. The 3 bedrooms and 3 bathrooms are typically split with living areas on the main floor and bedrooms above — confirm the exact layout during a showing.
What do the condo/maintenance fees cover?+
The $177.21/mo fee covers: Parcel of Tied Land.
What's the parking situation?+
This property includes 2 spaces — Attached Garage, Garage.
Is 43 - 2140 TRAFALGAR ROAD a good fit for a growing family?+
With 3 bedrooms and 3 bathrooms, there's room for kids plus a guest room or home office. The 3-storey layout keeps living and sleeping areas separated.
Is there air conditioning?+
Yes — central air conditioning cooling is in place.
Does it have a basement, and is it finished?+
The listing describes the basement as: None. Confirm the finishing status during a showing — it affects both livable space and resale value.
Ask About This Property
Nearby Places
Searching nearby places…
Benchmark price · Updated 2026-10
Year over year
Past 10 years
Similar listings
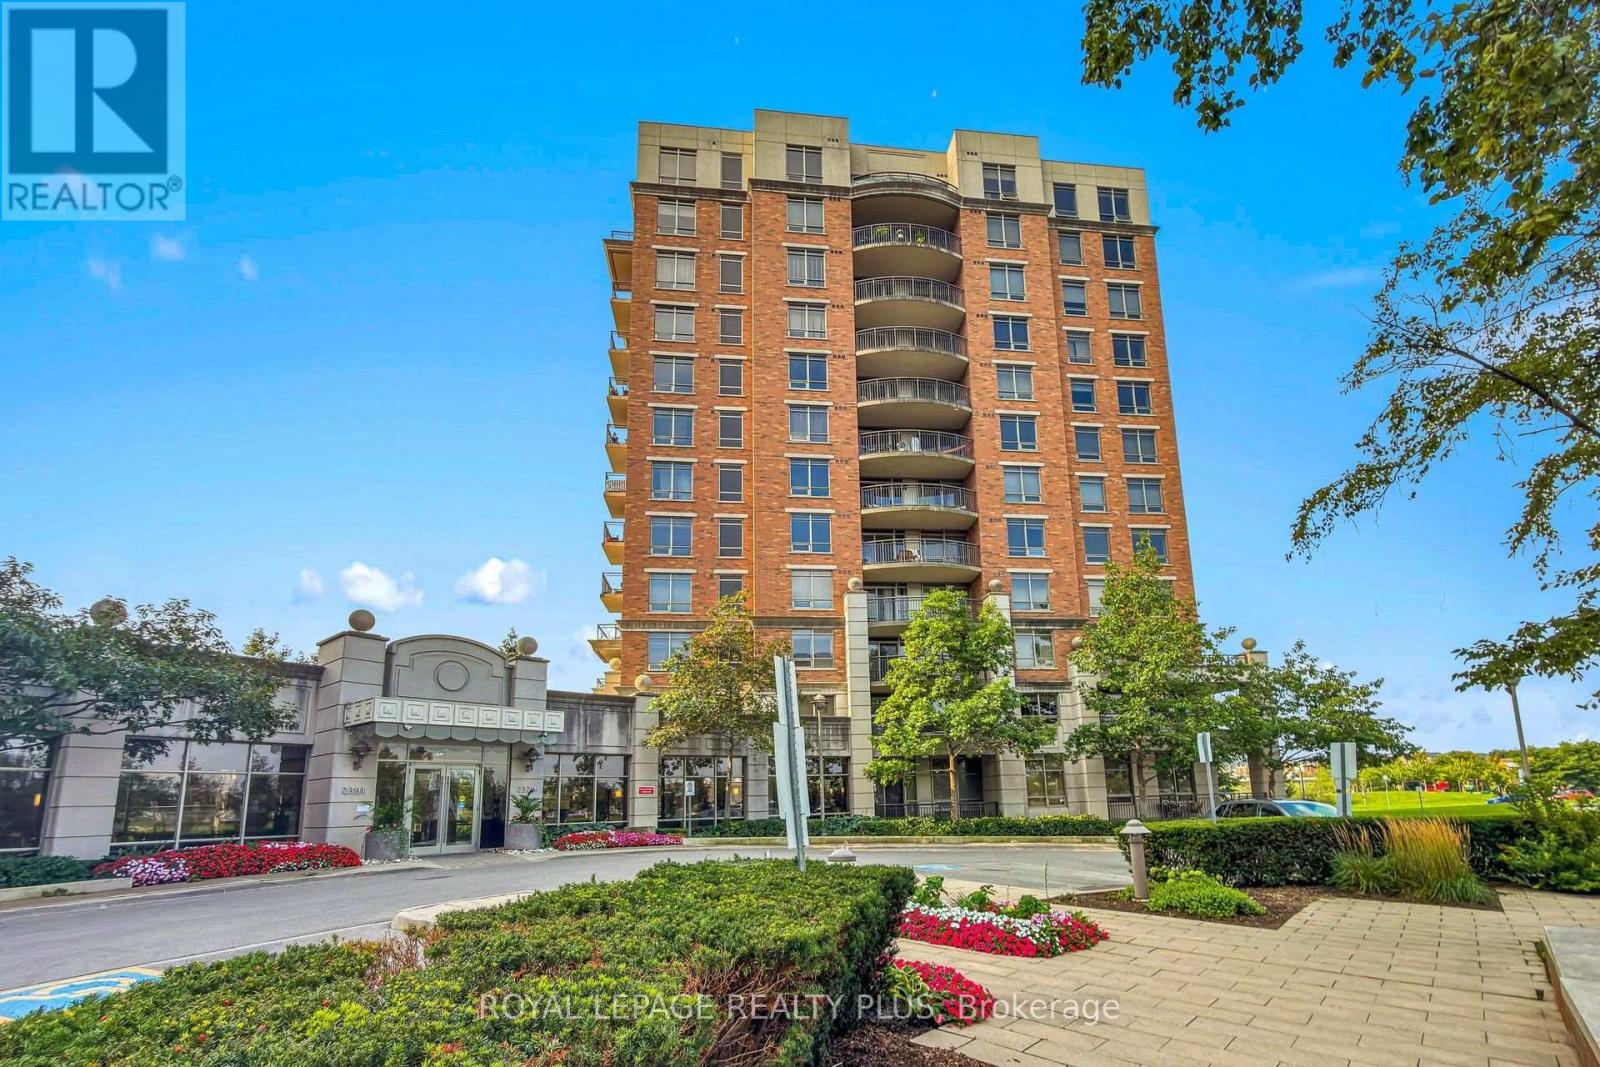 For Sale64 days47
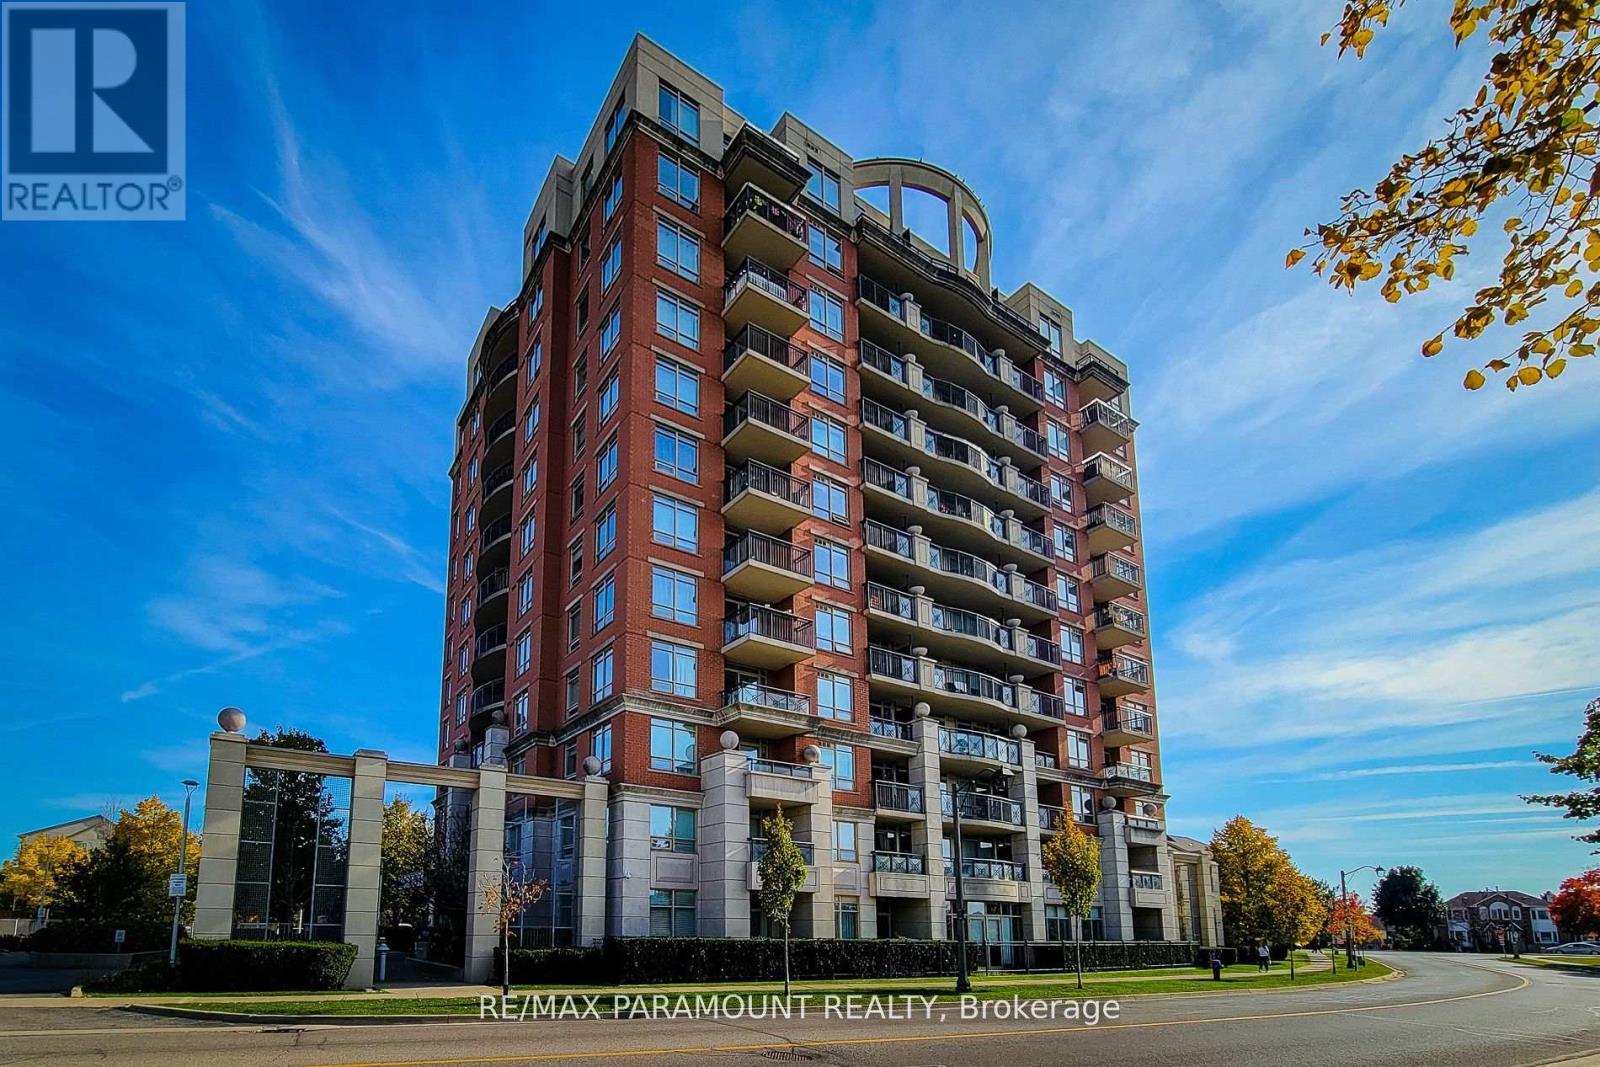 For Sale41 days42
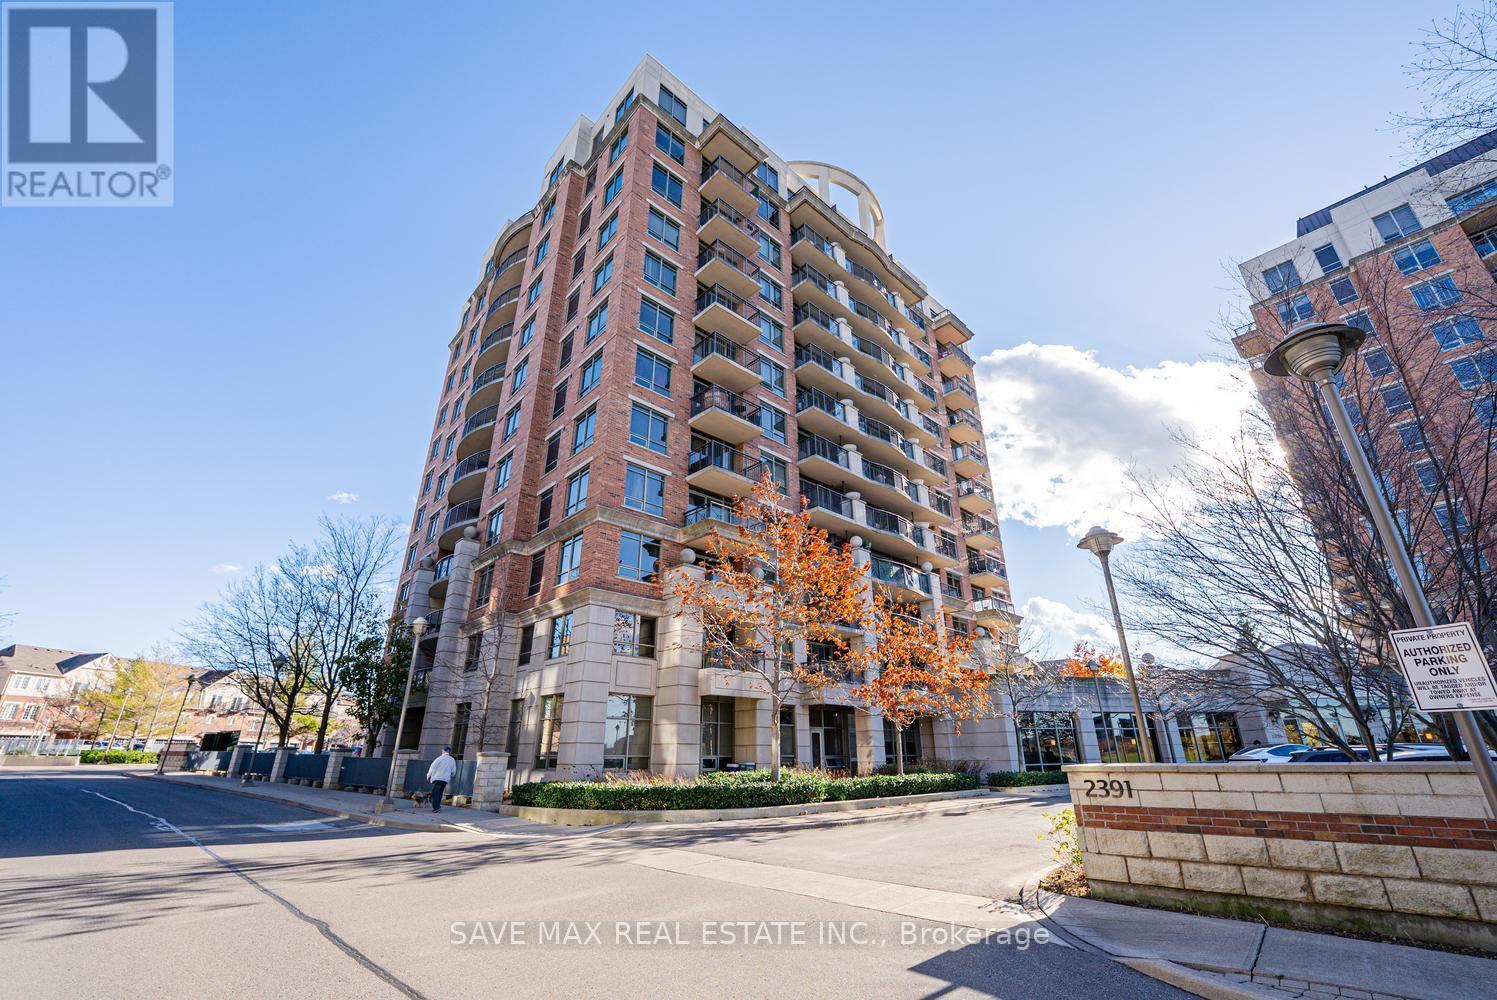 For Sale6 days40
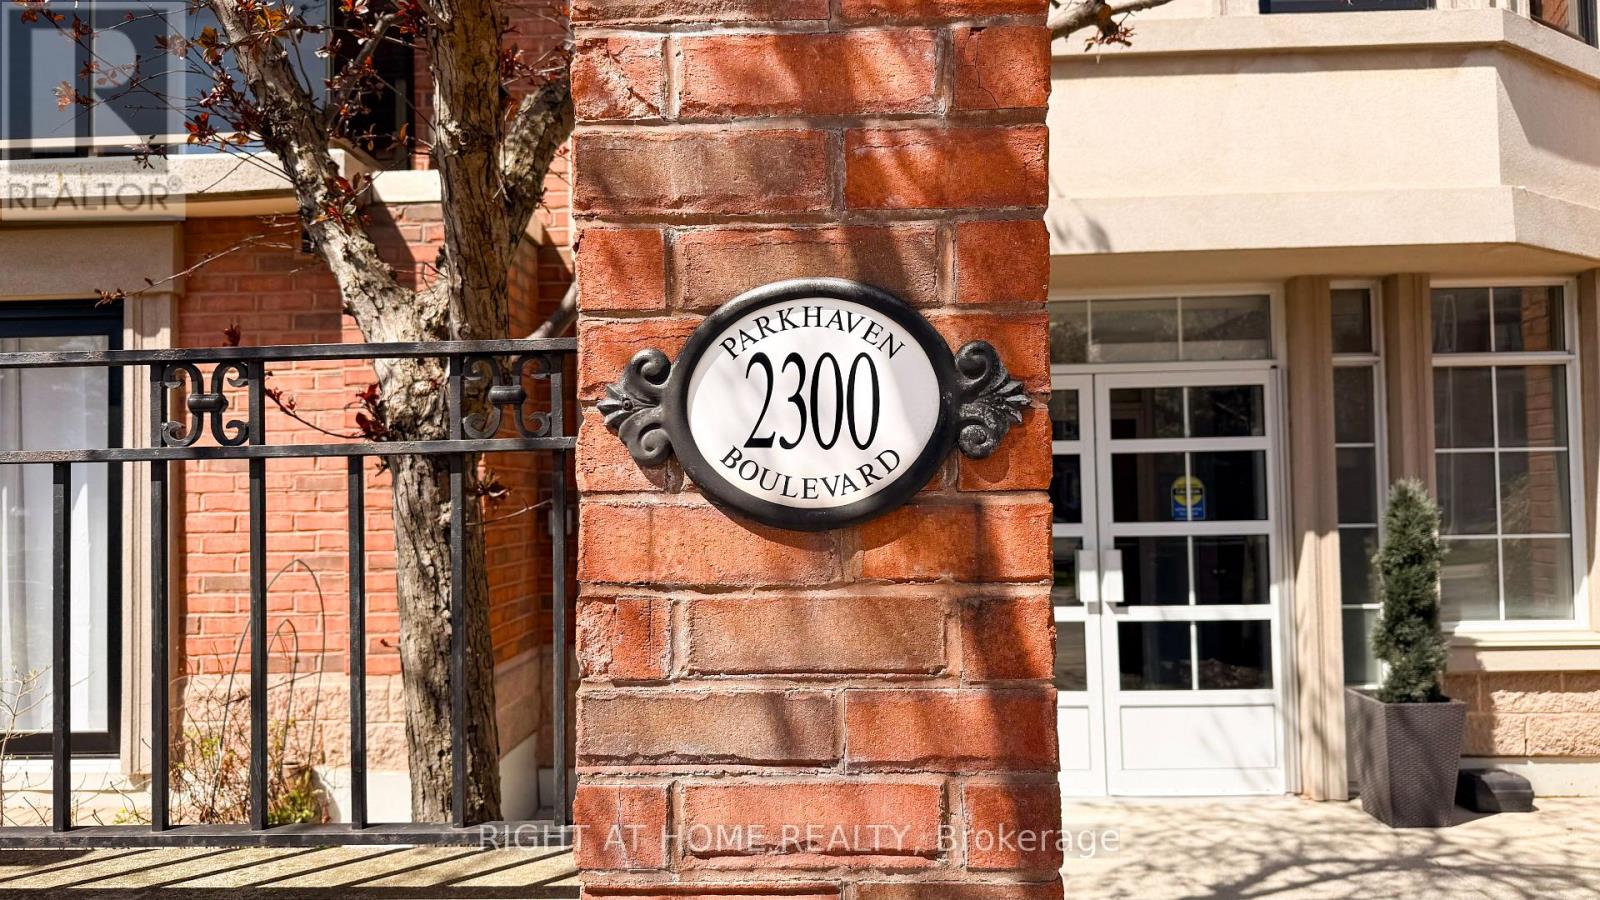 For Sale68 days24

The listing data above is provided under copyright by the Canadian Real Estate Association. While the information is considered reliable, its accuracy is not guaranteed by the Canadian Real Estate Association or getsetsold.ca. Neither getsetsold.ca nor its affiliates make any representations or warranties, express or implied, regarding the accuracy or completeness of the information presented here.